

33 Chestnut StSalem, MA 01970
Mortgage Calculator
Monthly Payment (Est.)
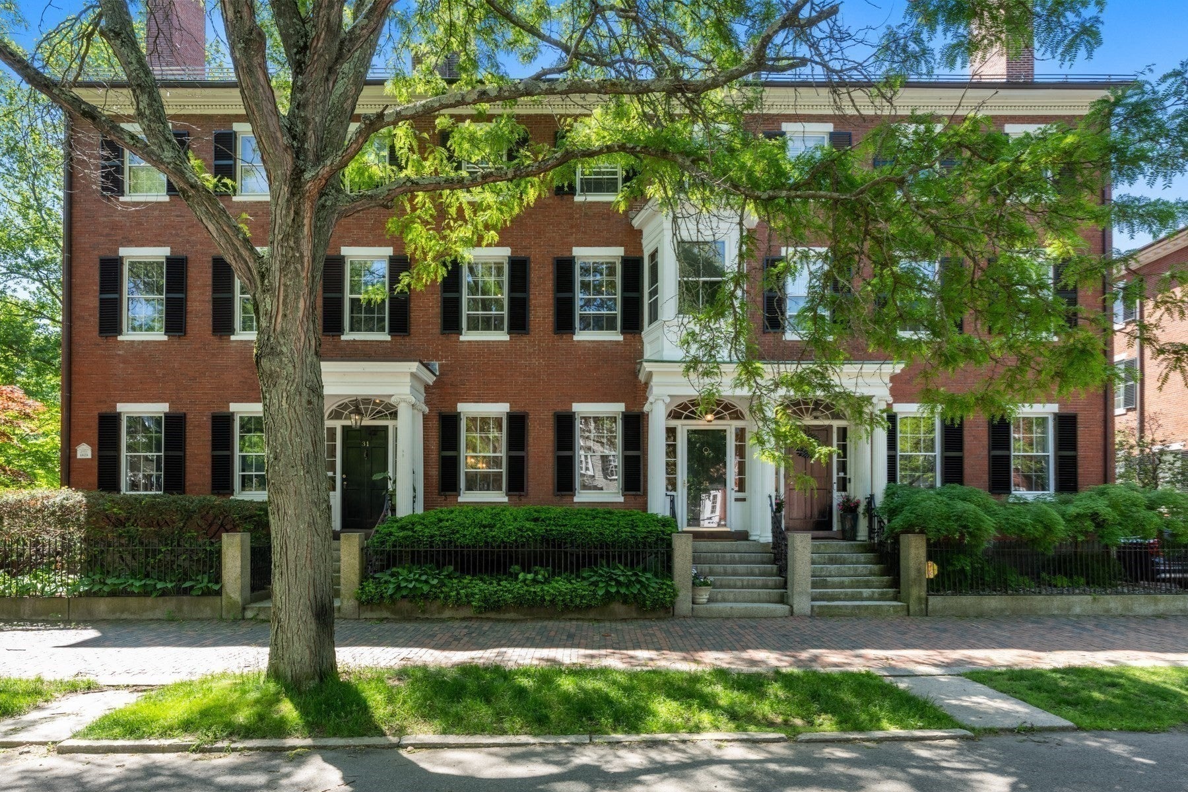
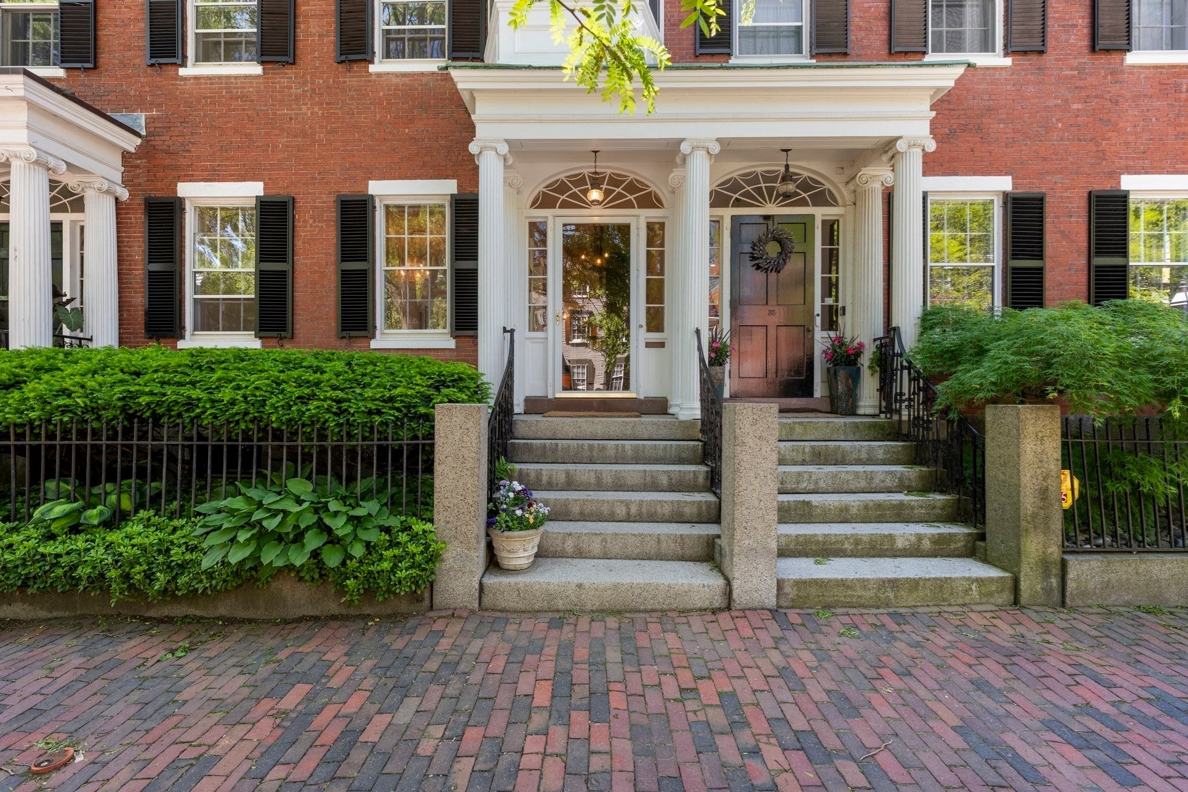
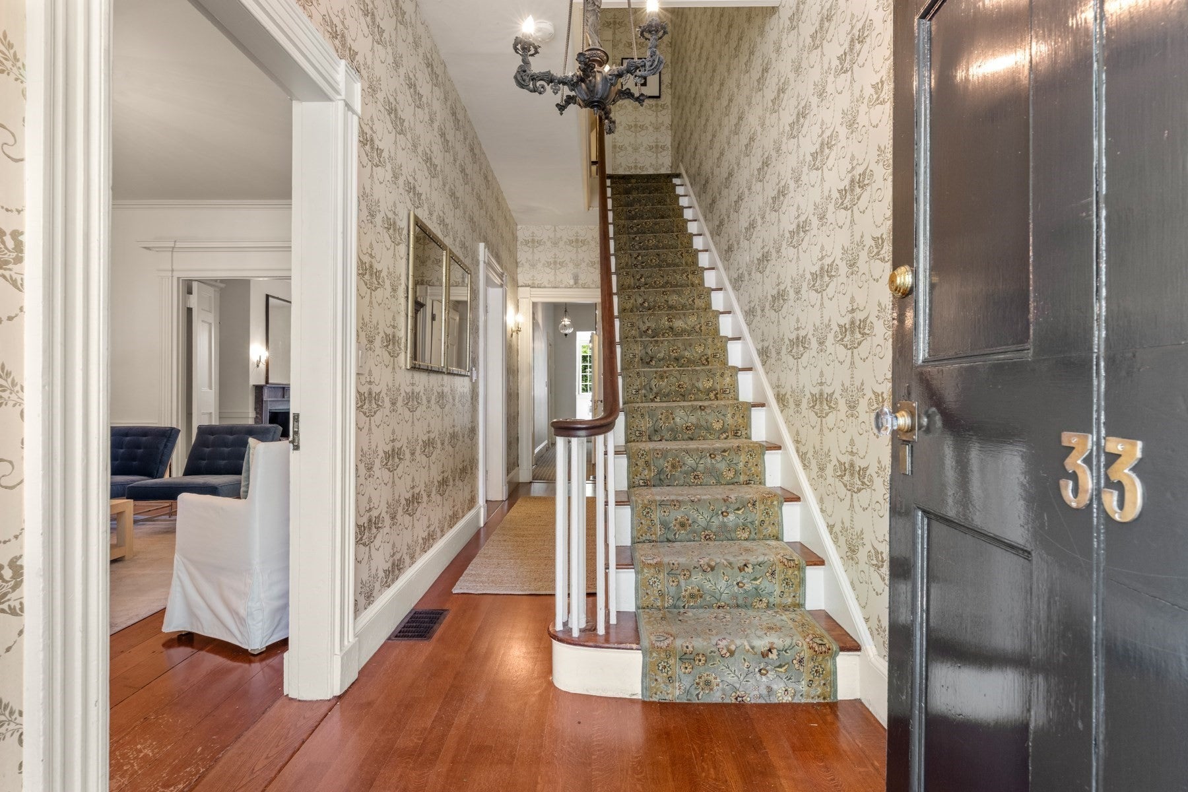
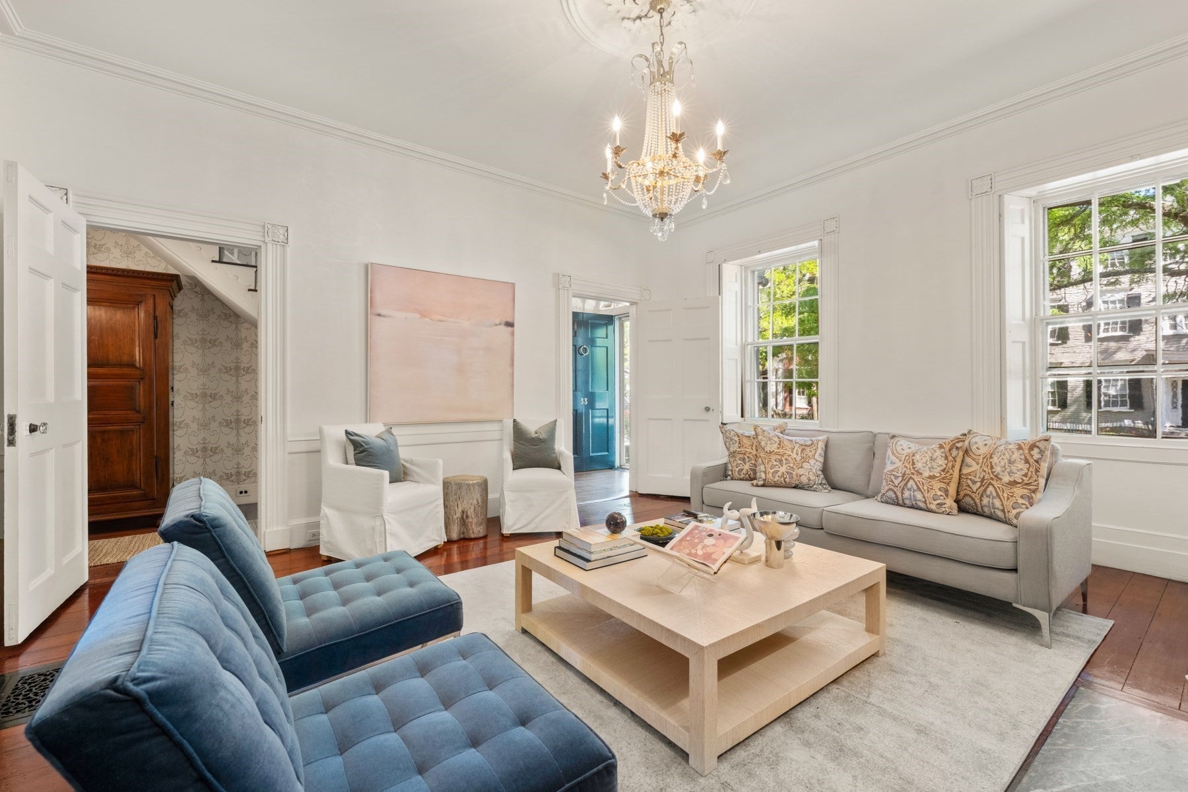
$7,300Grand Federal townhouse offering four floors of gracious living on Salem's celebrated Chestnut Street. Generously scaled living and dining rooms showcase original woodwork and elegant King of Prussia marble mantels. A pair of dramatic 9-foot doorways in the dining room open to a deck with steps to the garden below, creating seamless indoor-outdoor living. Reflecting the home's thoughtful design, a service kitchen on the main level connects by dumbwaiter to the chef's kitchen below, featuring Thermador fridge & freezer and an 8-burner gas range. The second floor offers a bay-windowed library/office with panoramic Chestnut Street views, a spacious den, and a primary suite. Two additional bedrooms, an office and bathroom occupy the third floor. In the McIntire Historic District, among Salem's finest 19th-century homes, this remarkable residence enjoys a beautiful garden, bluestone patio, and a welcoming neighborhood known for its active social traditions and strong sense of community.
| 3 days ago | Listing updated with changes from the MLS® | |
| a month ago | Price changed to $1,600,000 | |
| a month ago | Status changed to Active | |
| 3 months ago | Listing first seen on site |

The property listing data and information, or the Images, set forth herein were provided to MLS Property Information Network, Inc. from third party sources, including sellers, lessors, landlords, and public records, and were compiled by MLS Property Information Network, Inc. The property listing data and information, and the Images, are for the personal, non-commercial use of consumers having a good faith interest in purchasing, leasing or renting listed properties of the type displayed to them and may not be used for any purpose other than to identify prospective properties which such consumers may have a good faith interest in purchasing, leasing or renting. MLS Property Information Network, Inc. and its subscribers disclaim any and all representations and warranties as to the accuracy of the property listing data and information, or as to the accuracy of any of the Images, set forth herein.
Last checked 2026-09-06 11:50 AM UTC